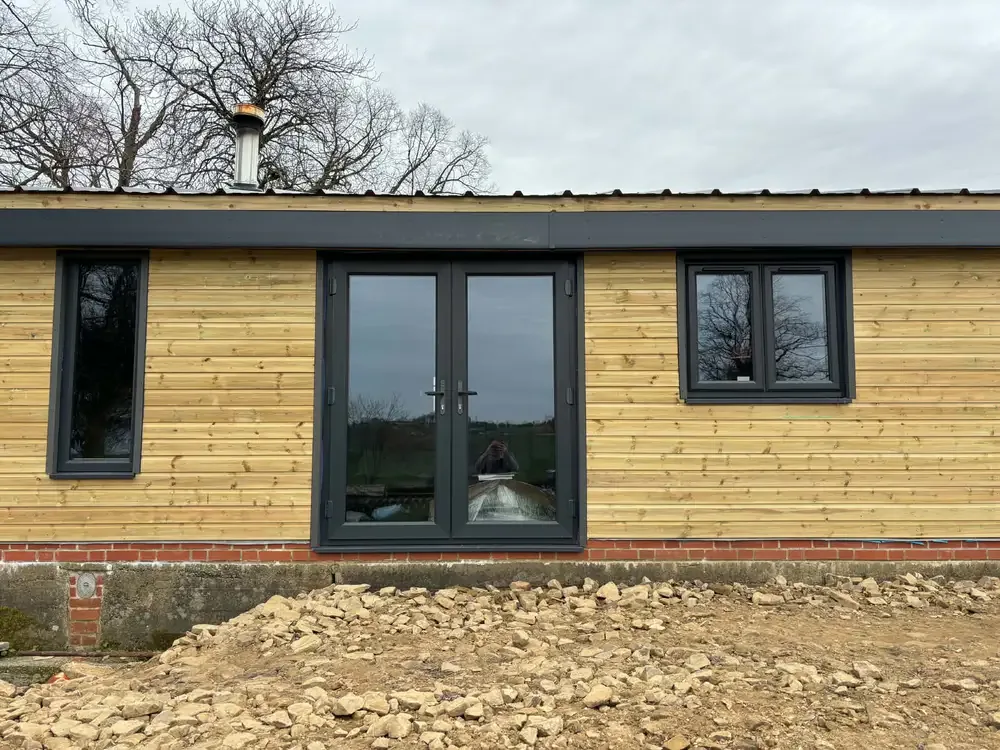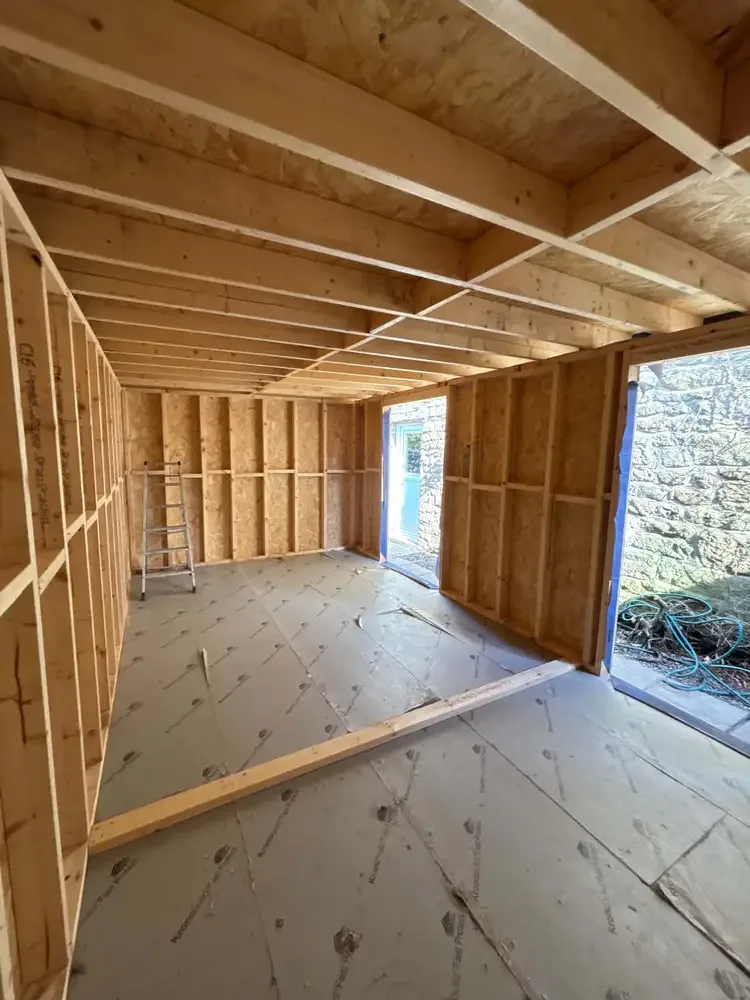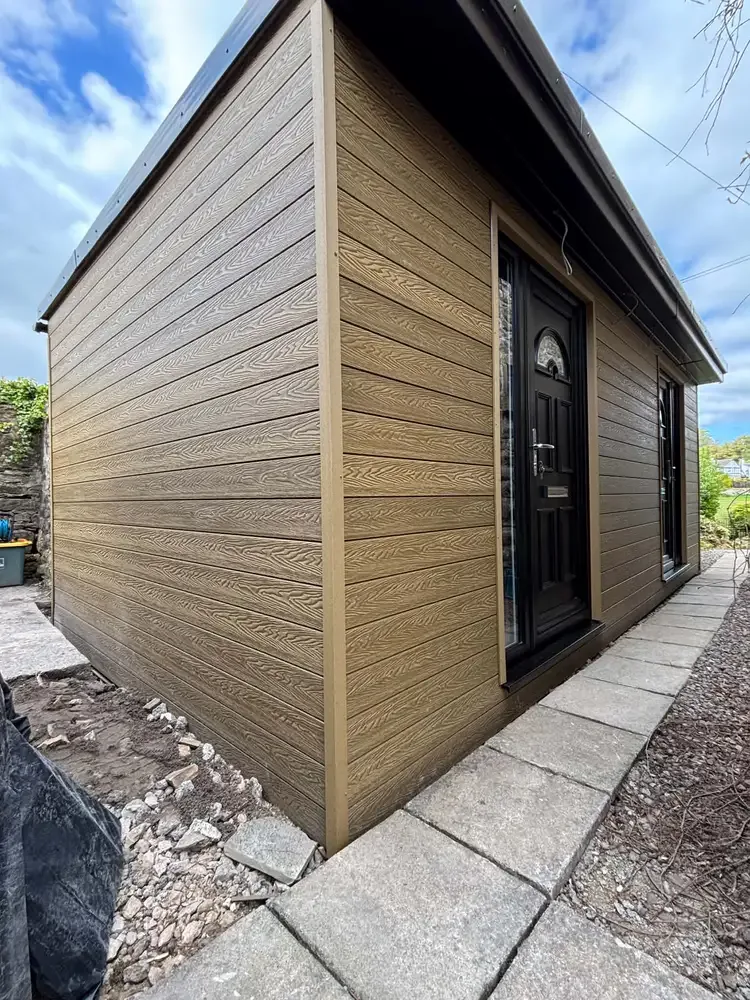
Your garden room should make sense for both your home and your garden. With 18+ years of hands-on construction and management experience, Tom brings building knowledge and careful joinery to the project, from the structure through to the finishing details.
Start with what the room needs to do
For a home office, think about desk space, daylight, sockets and the route back to the house. A gym needs a layout that suits your equipment; a studio may need more wall space or storage. Tell us what matters most so the footprint, doors and windows support the way you will actually use the room.
Discuss comfort, services and finishes early
We discuss insulation, ventilation, glazing and the internal finish as part of the specification. Power, lighting, heating and internet requirements should also be considered before the work begins. This gives us a clear picture of the associated trades and preparation your project needs, rather than leaving essential details to the end.
Connect the room to your garden
Decking can create a useful place to sit outside the room and help connect the entrance with the rest of the garden. Planning both together lets us consider steps, changes in level and routes around the building. We can also discuss a pergola or bespoke outdoor joinery as part of the wider space.
A quotation based on your actual site
Size is only one part of a garden-room quotation. Access, the existing ground, preparation, materials and services all affect the work involved. Share photographs, approximate dimensions, your postcode and a preferred budget. We can then discuss a site visit and prepare a quotation with a clear scope. Required permissions and professional input should be resolved before construction starts.