A useful first brief for a Colne project
If your garden is reached through the house or along a shared passage, include that route in your photographs. Gate widths, steps and somewhere to put materials can affect how a room or deck is built. For internal joinery, a picture of the full wall is more useful than a close-up of the empty corner.
Combine the right jobs in one quotation
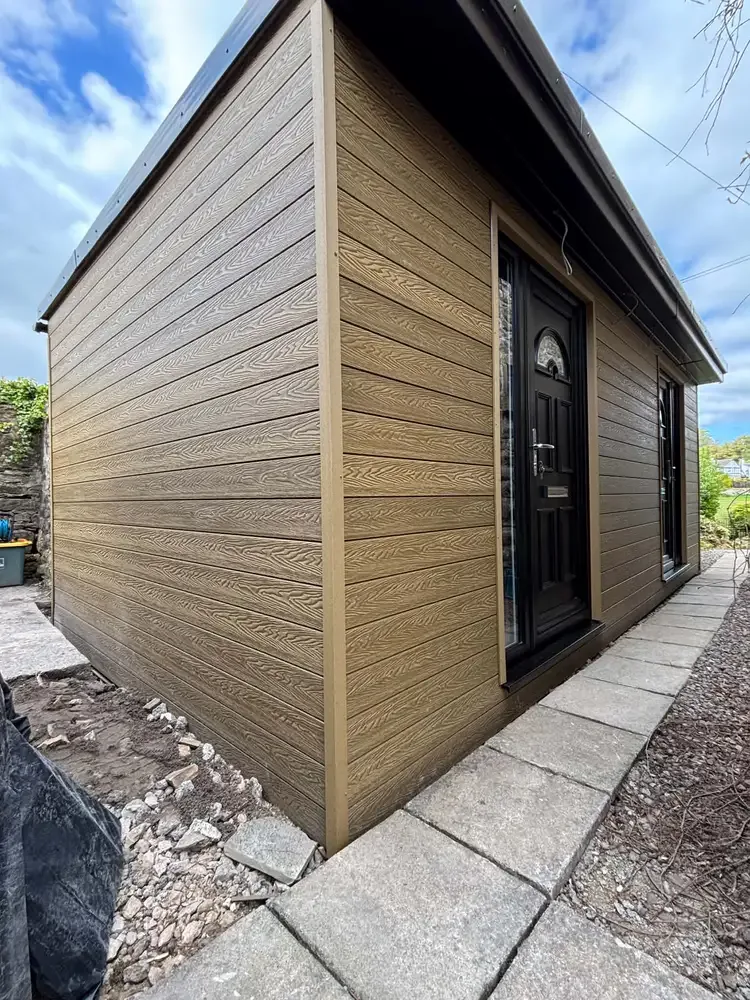
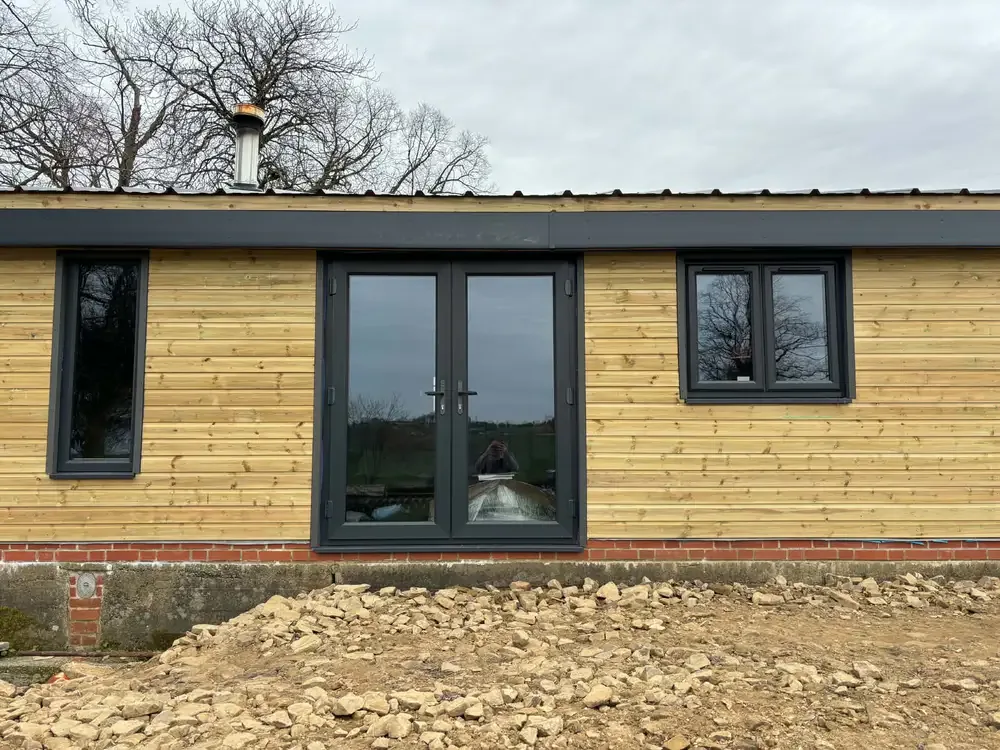
A garden-room entrance, deck and steps need to meet at sensible levels. Inside the house, fitted storage and finishing joinery may be more useful together than as separate small visits. List your priorities in order so our team can separate essential work from optional additions.
Your project checklist
- Photograph the proposed space and the route from the street.
- List the work you want now and anything you may add later.
- Include dimensions, your Colne postcode and a preferred timescale.
Useful local information
Pendle Council publishes the Colne Neighbourhood Plan and supporting documents. Use the property location when checking which local policies apply.
Colne Neighbourhood Plan ↗Confirm any permissions and specialist requirements for your property before work starts.