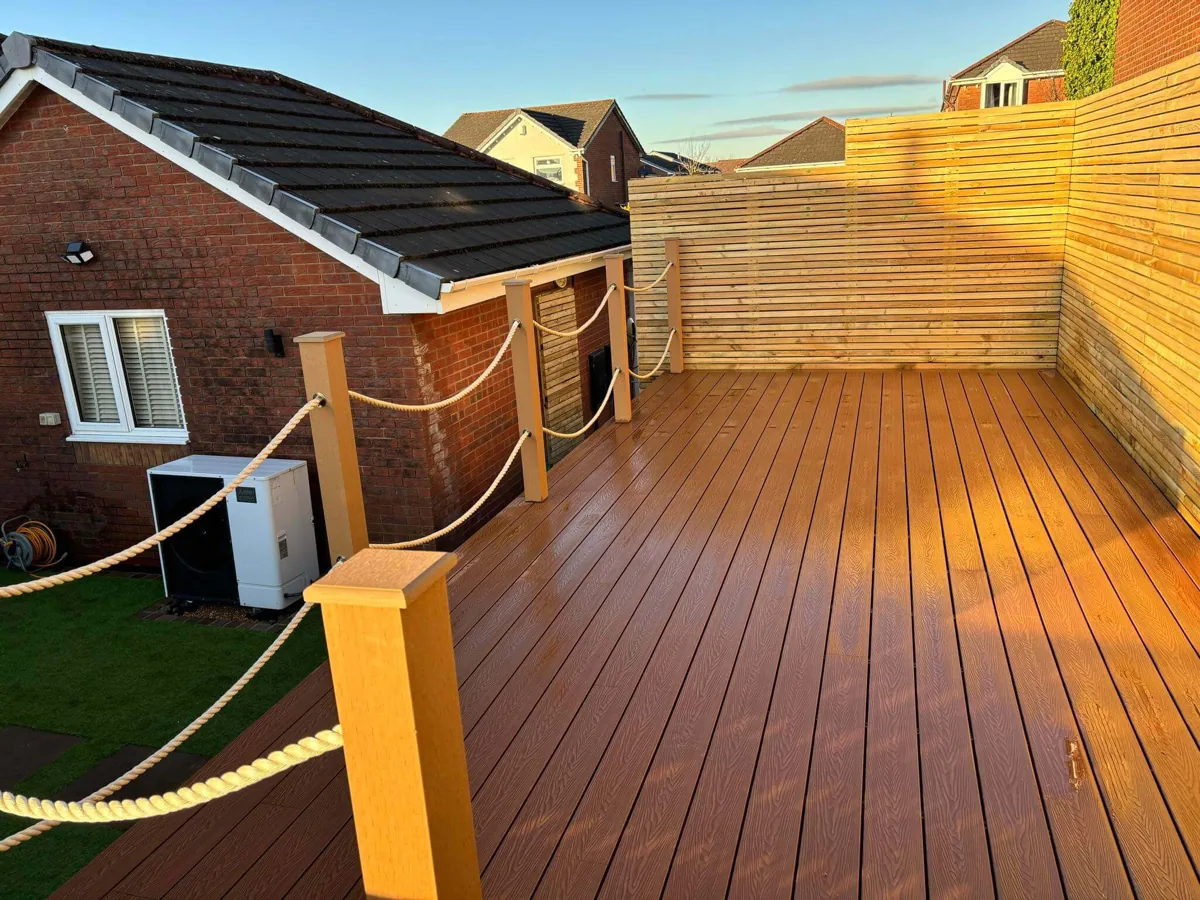
Compare a complete deck specification
When considering timber or composite decking, look beyond the board colour. Ask what the quotation includes for preparation, supporting structure, steps, edges and removal of existing materials. Photograph the current surface and the point where the deck will meet the house or garden room.
Allow for the next stage of the garden
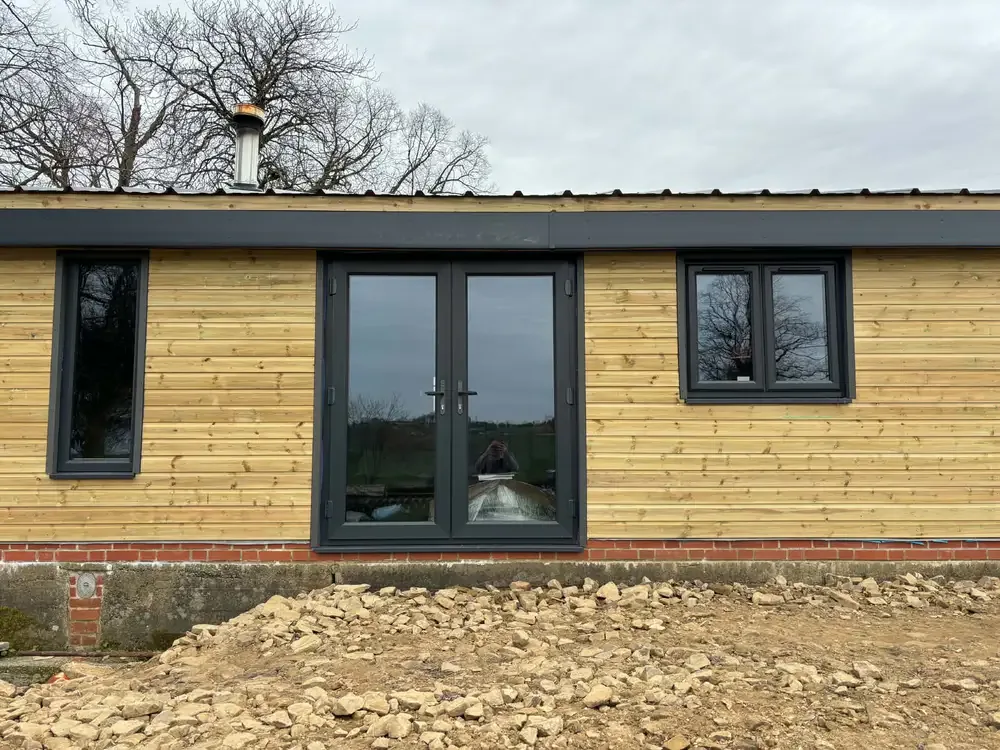
If a garden room, pergola or seating area is a later phase, mention it now. The proposed footprint, entrance and access for a future build can affect today’s layout. We can discuss which decisions need making together and which finishes can wait until a later quotation.
Your project checklist
- Show the existing surface and the route for deliveries.
- Give approximate deck dimensions and any proposed room footprint.
- List future phases so access and levels can be considered together.
Useful local information
Check planning and conservation information with the council for the actual Cross Hills property and proposed work.
North Yorkshire Council services ↗Confirm any permissions and specialist requirements for your property before work starts.