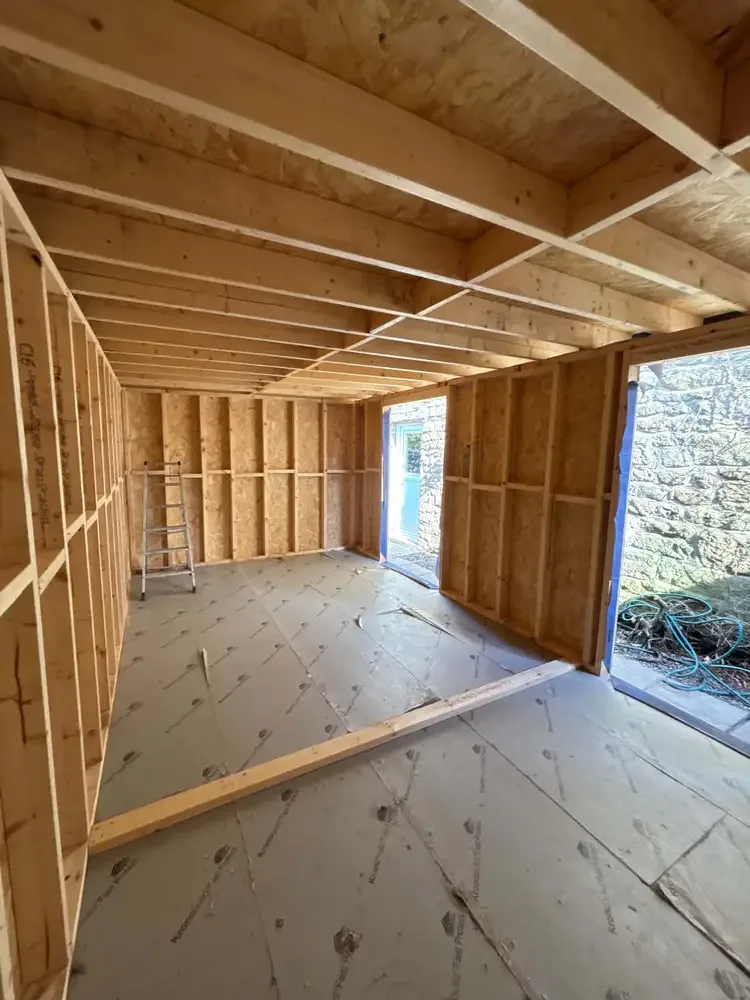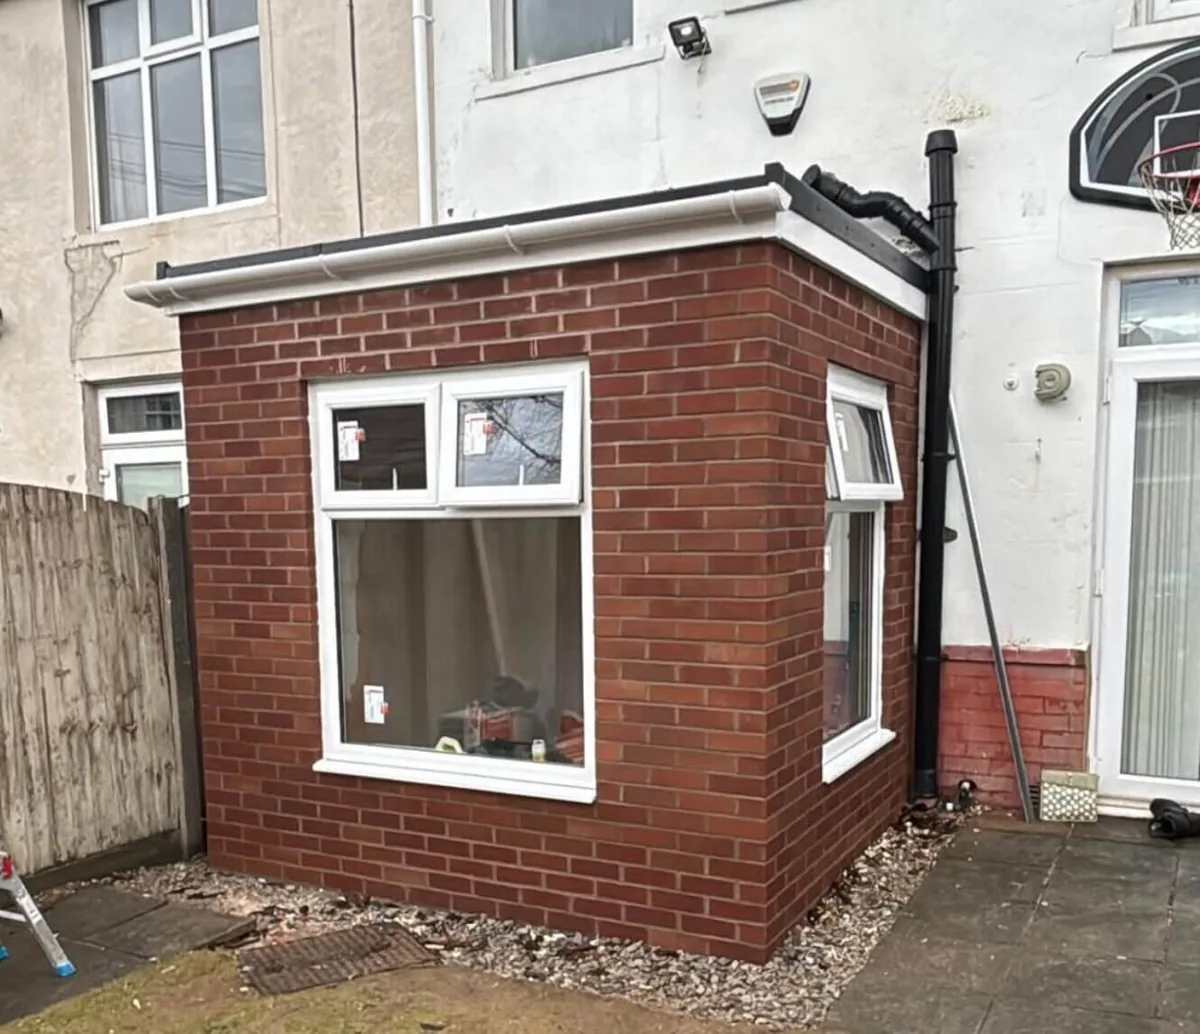
Your priority might be a larger kitchen, another living area or a better connection to the garden. Tell us what the extra space needs to achieve. Tom’s experience across domestic building and commercial site management helps shape a practical conversation about the work involved.
Turn the idea into a clear building brief
We discuss the proposed use of the space, the existing house and how the extension will connect to it. Drawings, structural information and specifications help define the work and support a detailed quotation. If you are at an earlier stage, we can discuss what information is still needed before the build can be properly priced.
Consider the whole construction process
Groundworks, drainage, the structural shell, roofing and the internal finish are connected parts of an extension. Access and the condition of the existing property also influence the project. We work through the agreed scope so you understand the main stages and where specialist input, inspections and coordination will be required.
Plan the inside alongside the structure
The way a new room works depends on details such as door positions, lighting, kitchen layout and storage. Considering these early helps the structural work and services support the finished space. Our joinery background carries through to doors, skirting, cabinetry and the other details that help the extension feel part of your home.
A programme that recognises you live there
We discuss access, working areas and the points where the project will affect the existing house. Project management can include coordinating the trades involved in the agreed works and keeping you informed of progress. Changes to the scope should be discussed clearly, including their effect on the quotation and programme.