Plan beyond the appearance of the building
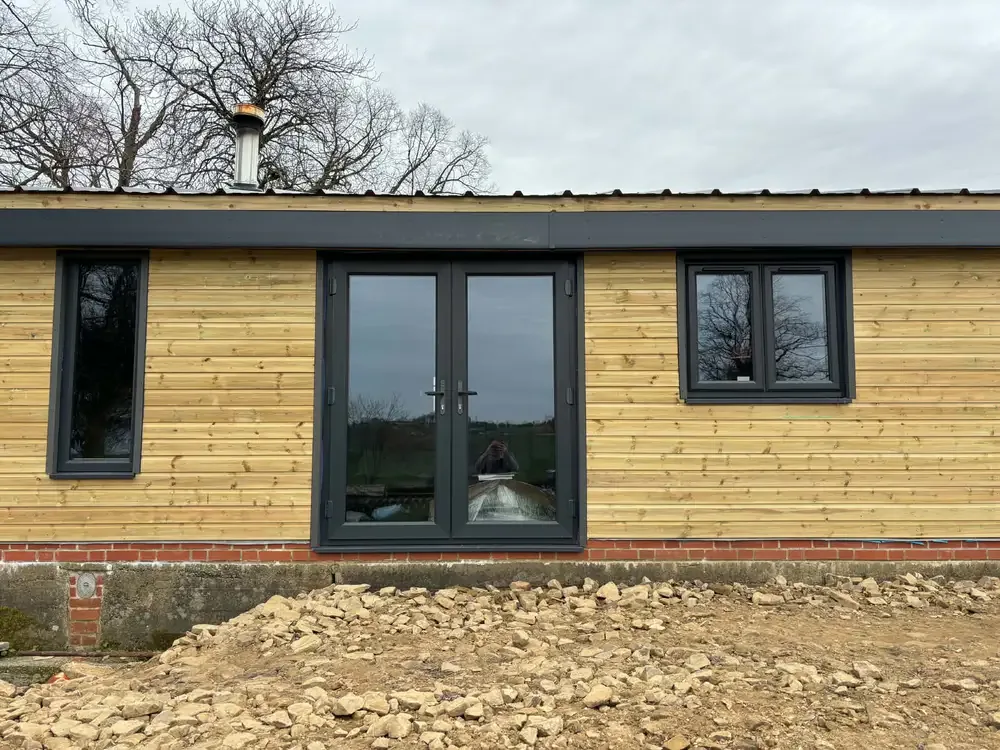
A garden room needs a workable delivery route and a considered position in relation to the house. Where the plot has a slope, exposed position or a long route for services, include those details in the first photographs. We assess the actual site; a regional label alone cannot tell us its ground conditions or access.
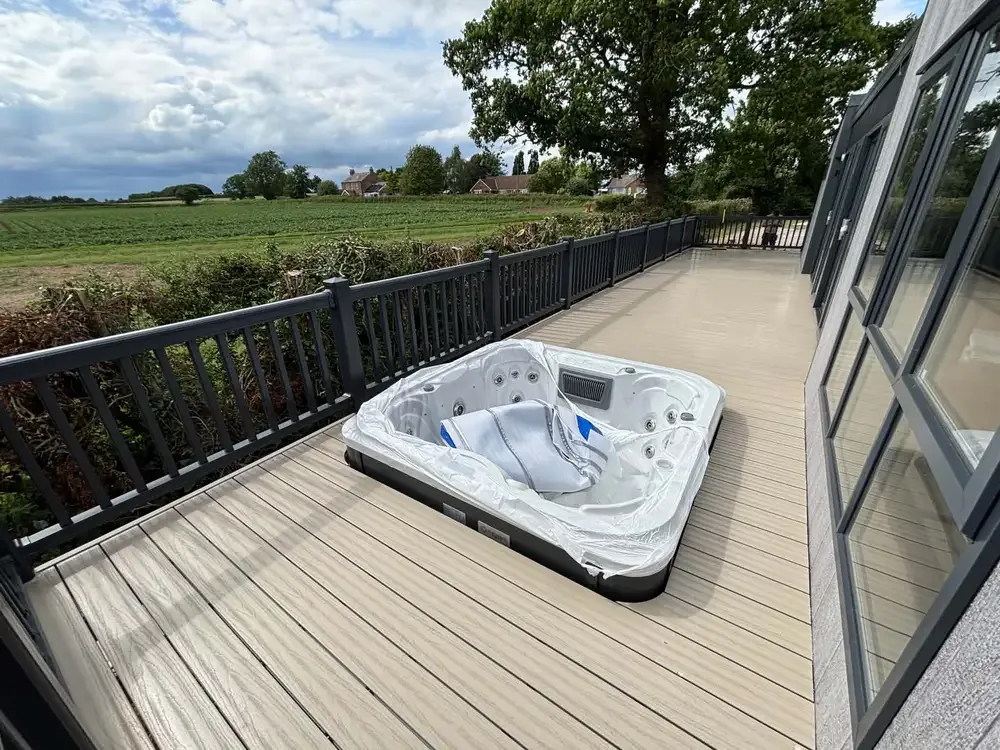
Keep room, deck and associated work coordinated
If you are changing more than one part of an outdoor space, identify the connections between them. The room entrance, seating area, steps and route to the house should be considered together. Ask for the quotation to identify preparation, joinery and any specialist services so you can compare the full scope.
Your project checklist
- State the village or town, not just “Ribble Valley”.
- Show the complete access route and any slopes or level changes.
- List related building, decking and service work in one brief.
Useful local information
The borough contains several designated conservation areas. The council’s directory helps identify the relevant local documents; conditions need checking against your own property.
Ribble Valley conservation areas and advice ↗Confirm any permissions and specialist requirements for your property before work starts.