We look at how the deck will meet the house, garden and existing levels before discussing the finish. The result starts with a clear plan for the whole space, supported by Tom’s background in joinery, building and project management.
Choose a layout for everyday use
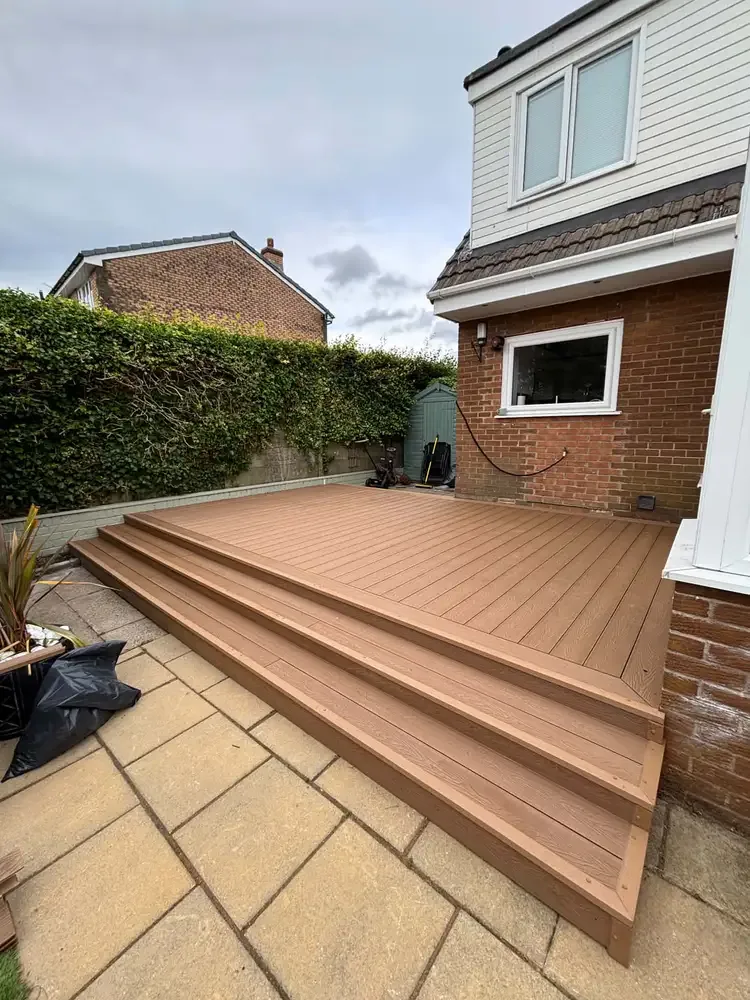
Think about where your table, chairs and other furniture will sit, and leave room to move around them. A deck also needs to work with doors, paths and access to the rest of the garden. We can discuss steps, edges and changes in level so the layout feels considered from every approach.
Compare timber and composite finishes
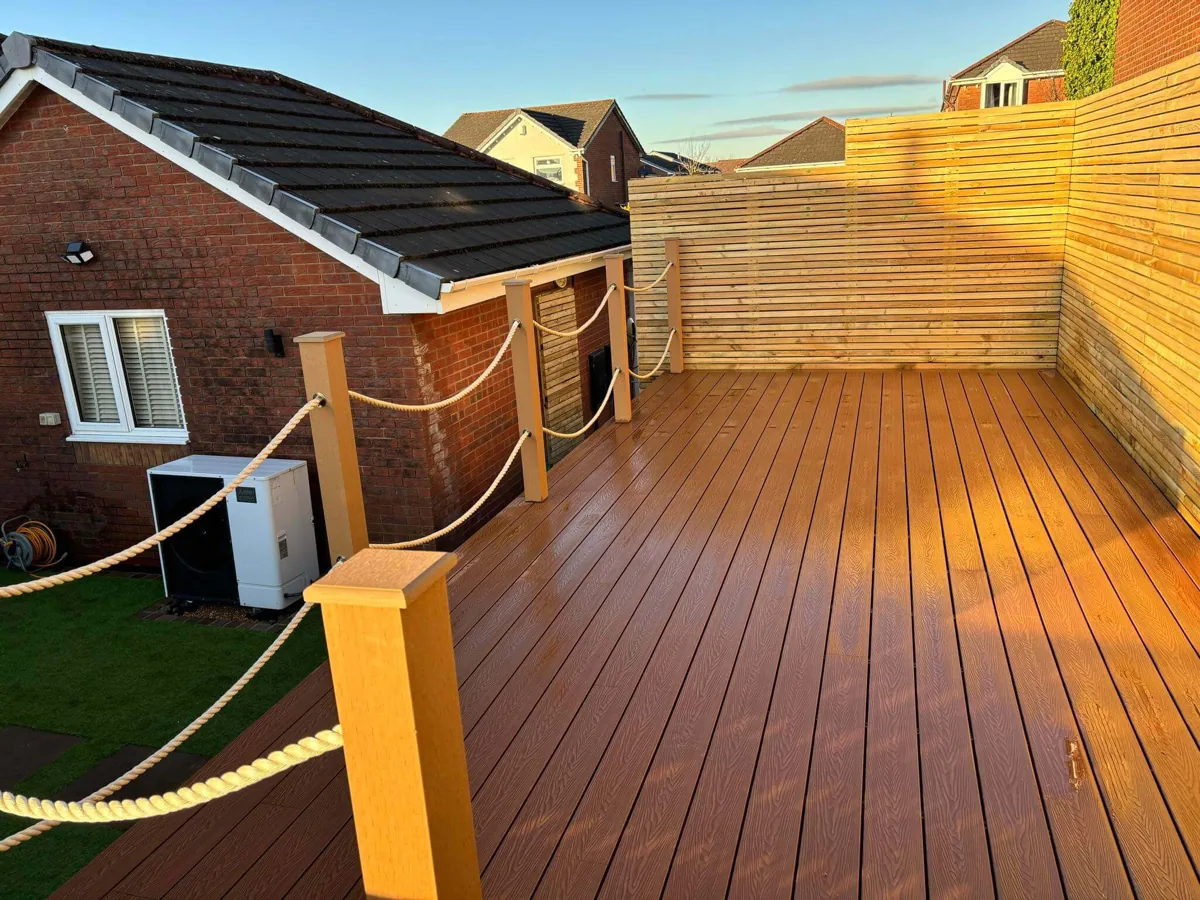
Timber and composite boards offer different looks and care requirements. We discuss the appearance you want, your budget and the product options suitable for the job. Board colour, direction, edging and visible fixings all contribute to the finished space. Ask us to explain the proposed specification and maintenance expectations before you make your choice.
Look beneath the finished boards
A decking project involves more than choosing the surface. Existing ground, support, drainage, access and any removal work affect the scope. If you are replacing an old deck, photographs of the boards and the structure beneath are helpful. We assess what the new installation needs and make the preparation clear in the quotation.
Plan decking and a garden room together
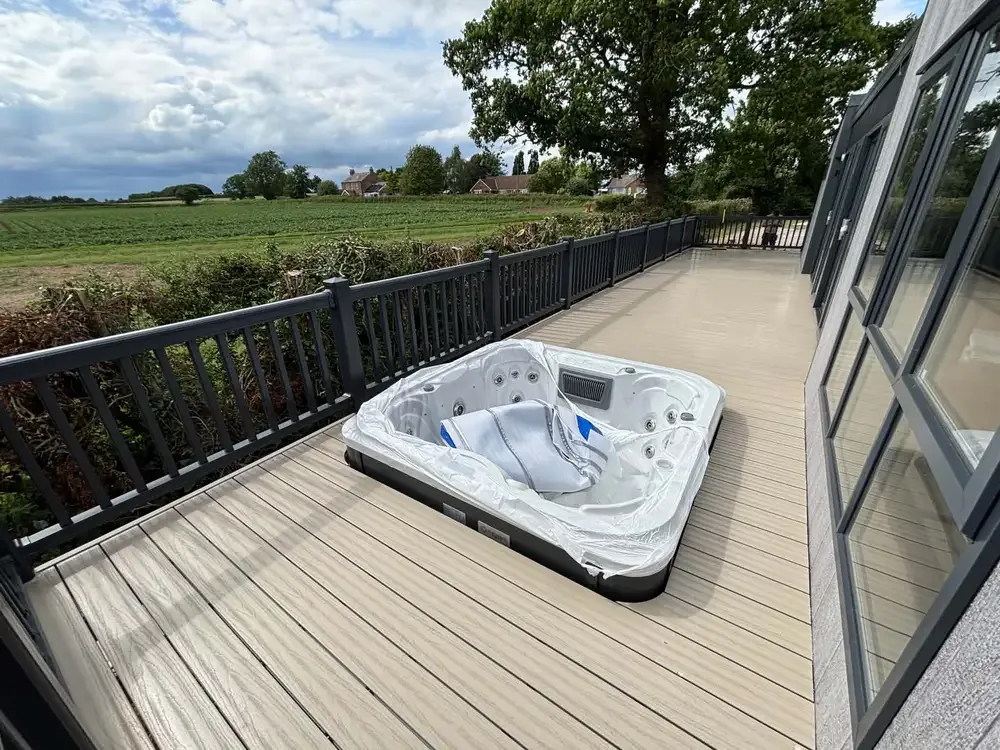
A deck can extend the usable space outside a garden office, studio or room for relaxing. Planning the two together helps coordinate door positions, levels, seating and the route to your home. For features such as a hot tub or heavy equipment, tell us at the start so the relevant support requirements can be considered in the project design.