Tom’s 18+ years of hands-on and managerial experience spans both domestic properties and commercial sites. Whether you have one room in mind or need joinery throughout a renovation, we take time to understand the space, the finish and how the work fits into your wider plans.
Fitted storage that uses the space you have
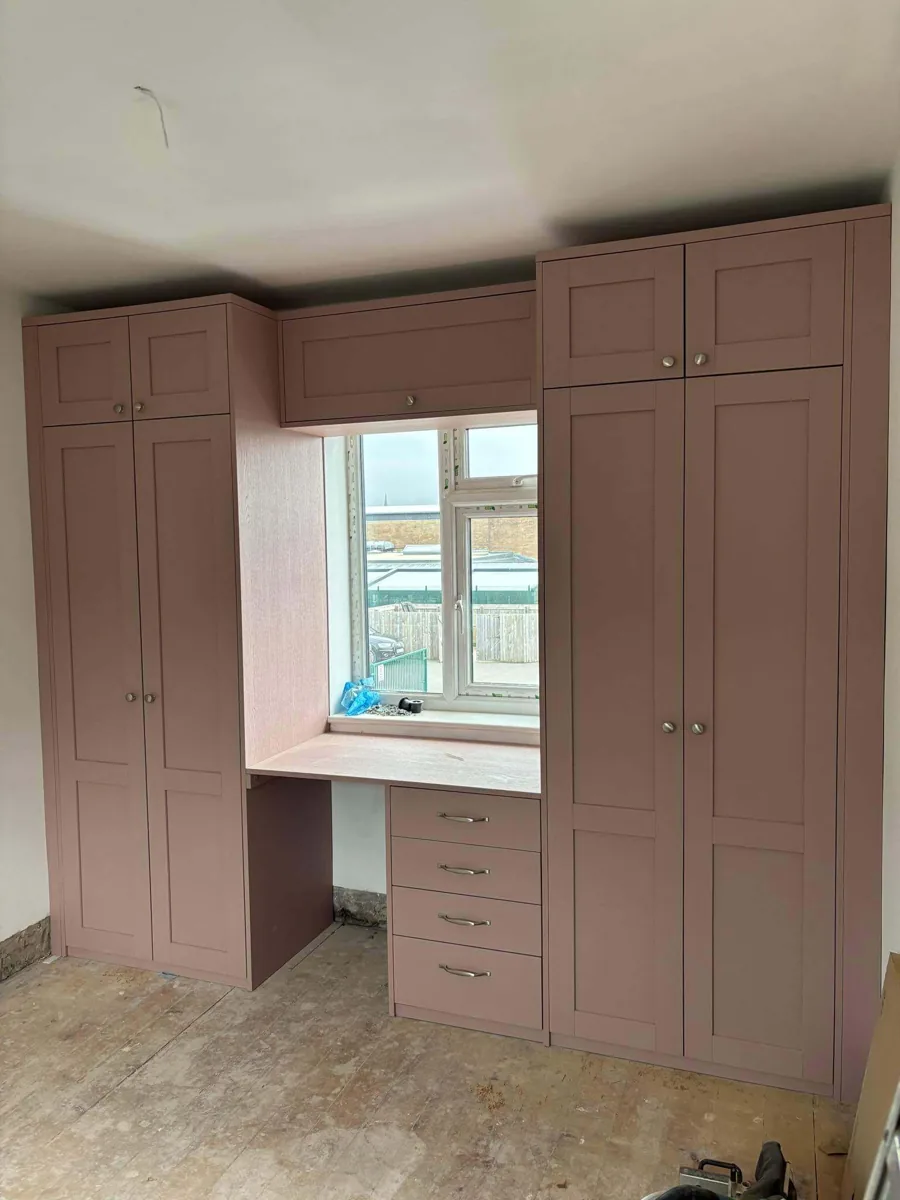
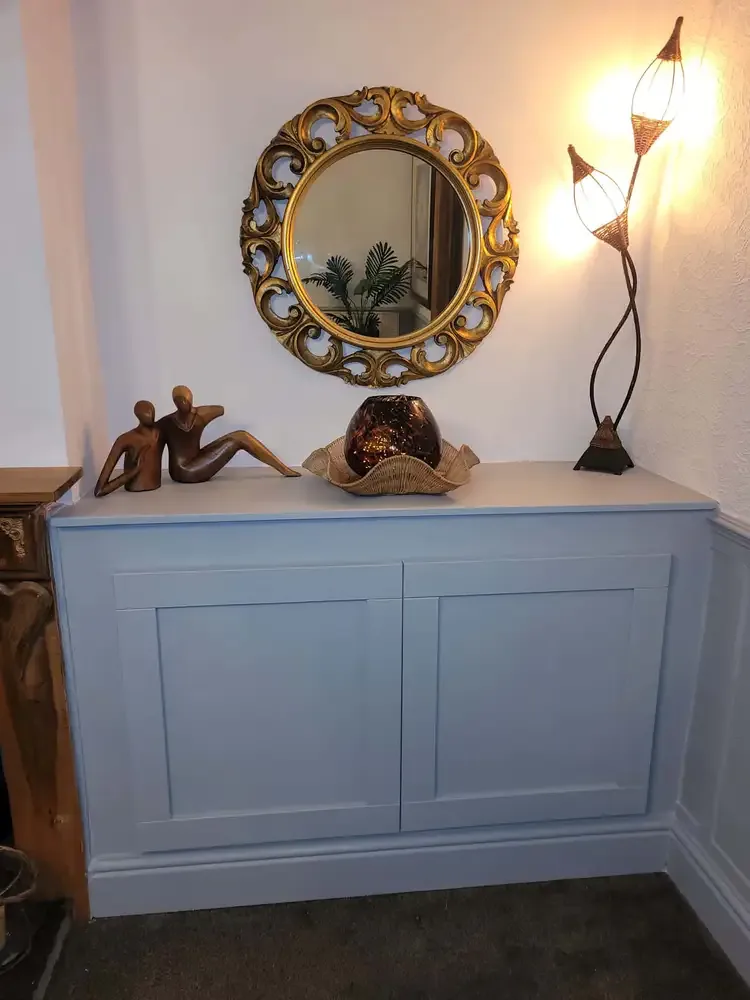
Alcoves, awkward corners and the space beneath a staircase can all offer useful storage. Start with what you need to store: hanging clothes, books, everyday essentials or larger items. We can discuss the balance of shelves, cupboards and open space, then consider proportions, access and the finish in relation to the room.
Media walls, panelling and fitted features
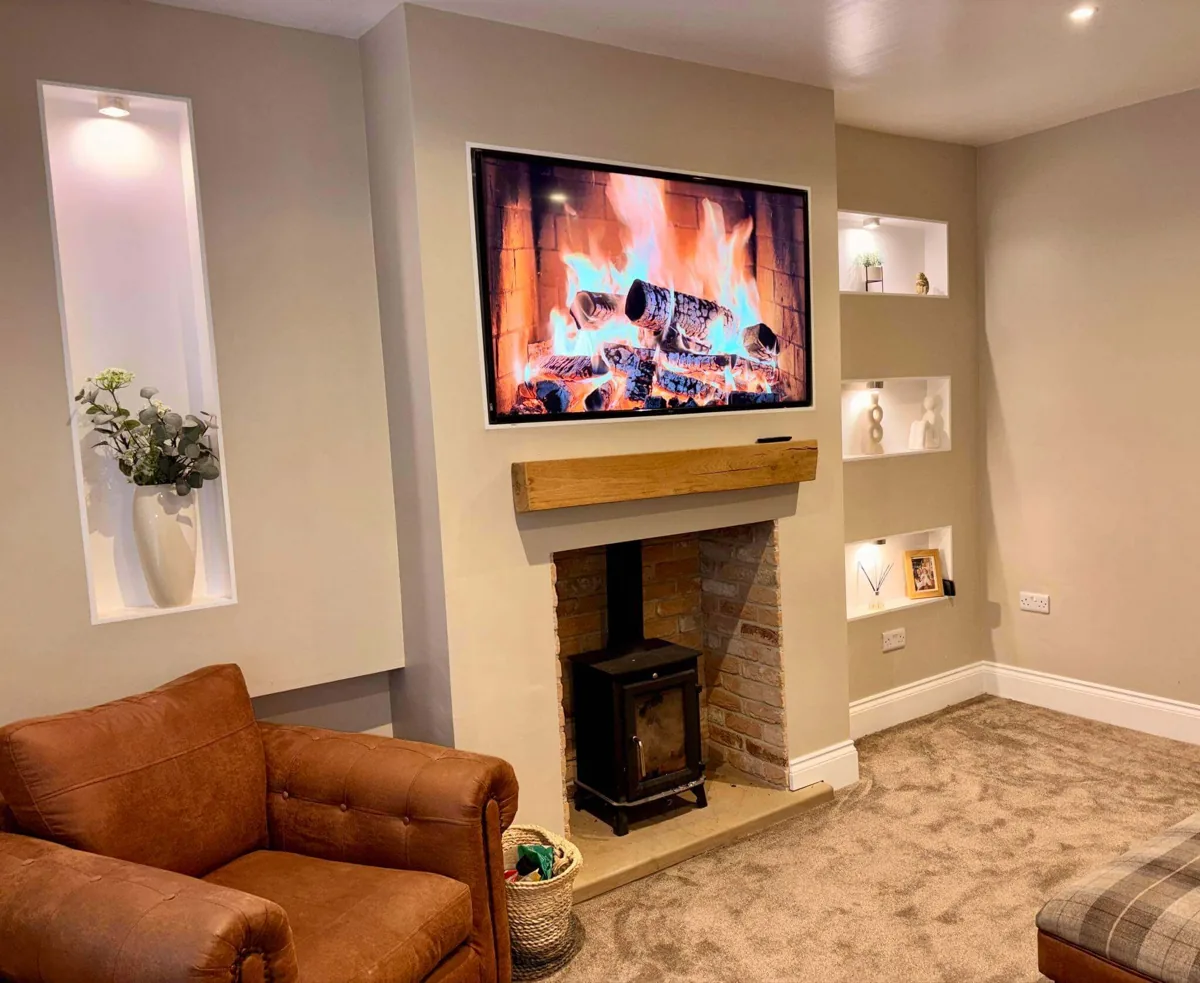
A media wall should work with the equipment you own and the way you use the room. TV size, cable routes, shelving and any proposed electric fire need to be considered early. Decorative panelling and fitted features can also bring character to a hallway, bedroom or living space without losing sight of practical details.
Doors, staircases and the finishing work
Internal doors, skirting, architraves and window boards make a noticeable difference to the finished home. We also work on staircases and balustrades. Share photographs of the existing fittings and examples of the look you want, particularly where new joinery needs to sit alongside features you intend to keep.
Joinery as part of a bigger project
For extensions, renovations and commercial projects, joinery needs to be coordinated with the other work. We carry out first-fix work such as timber framing and studwork alongside second-fix finishing. Drawings, a specification and an outline programme help us discuss the scope, sequencing and the level of site support you need.