Make better use of the space you have
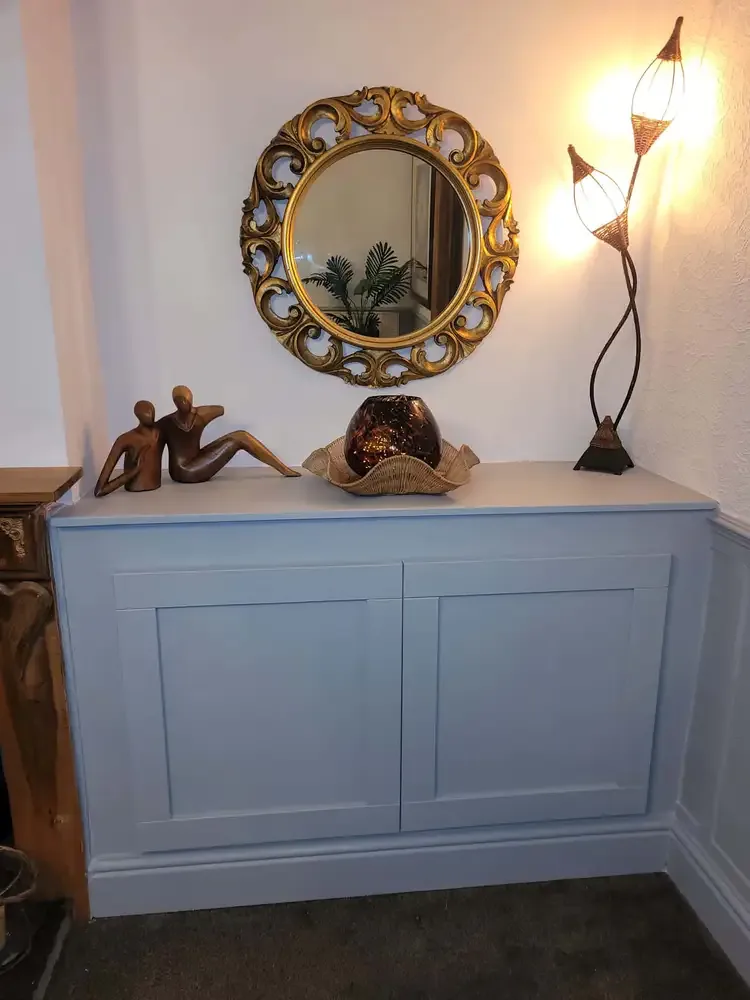
For a fitted interior, start with what needs a home: coats, shoes, books, the television or equipment. Measure the objects as well as the wall and photograph sockets, radiators and door openings. This helps turn a request for “more storage” into a practical joinery brief.
Treat the outdoor layout as a whole
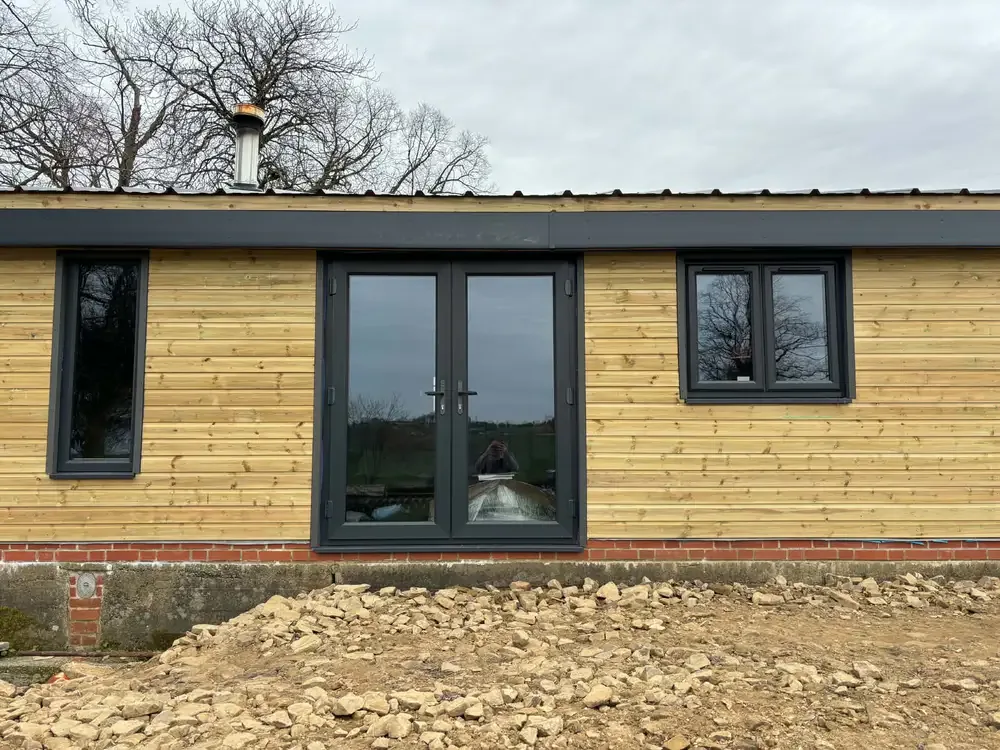
A deck may need to connect several things: a back door, a seating area and a future garden room. Share any plans for later work before choosing levels and edges. If the property came with drawings, conditions or developer information, include relevant documents rather than assuming every alteration has the same requirements.
Your project checklist
- Confirm Barrow in the Ribble Valley and provide your postcode.
- For joinery, list what will be stored and photograph the whole wall.
- For garden work, show current levels and any future room position.
Useful local information
Check the actual property information with Ribble Valley Council; the presence of guidance for the wider borough does not mean every Barrow property has a designation.
Ribble Valley property and conservation guidance ↗Confirm any permissions and specialist requirements for your property before work starts.