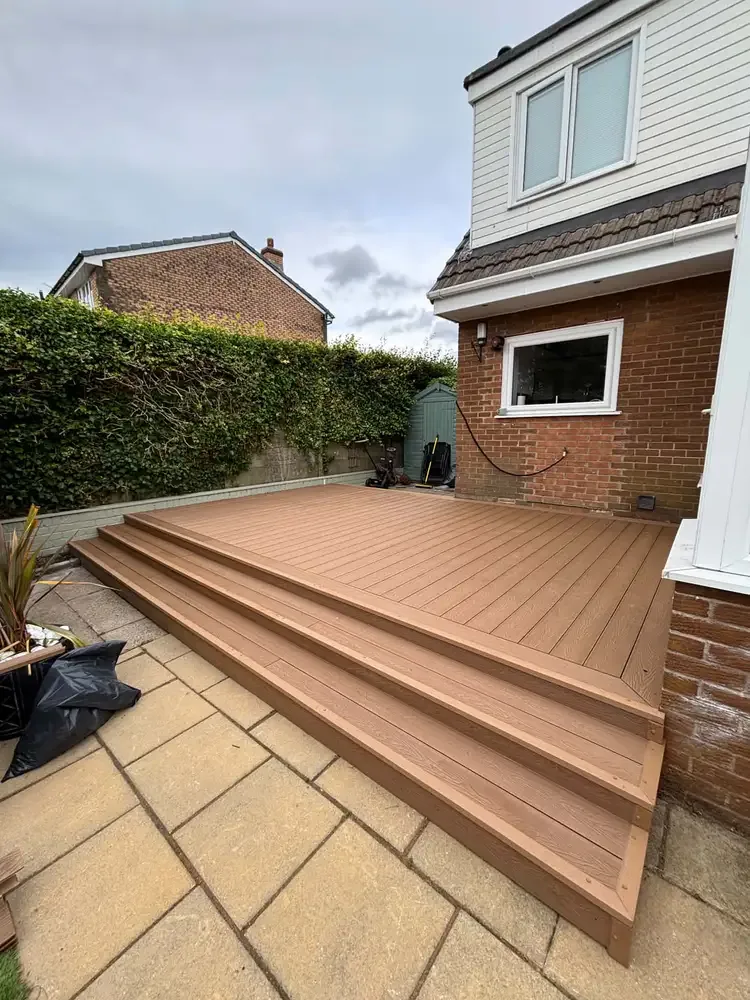
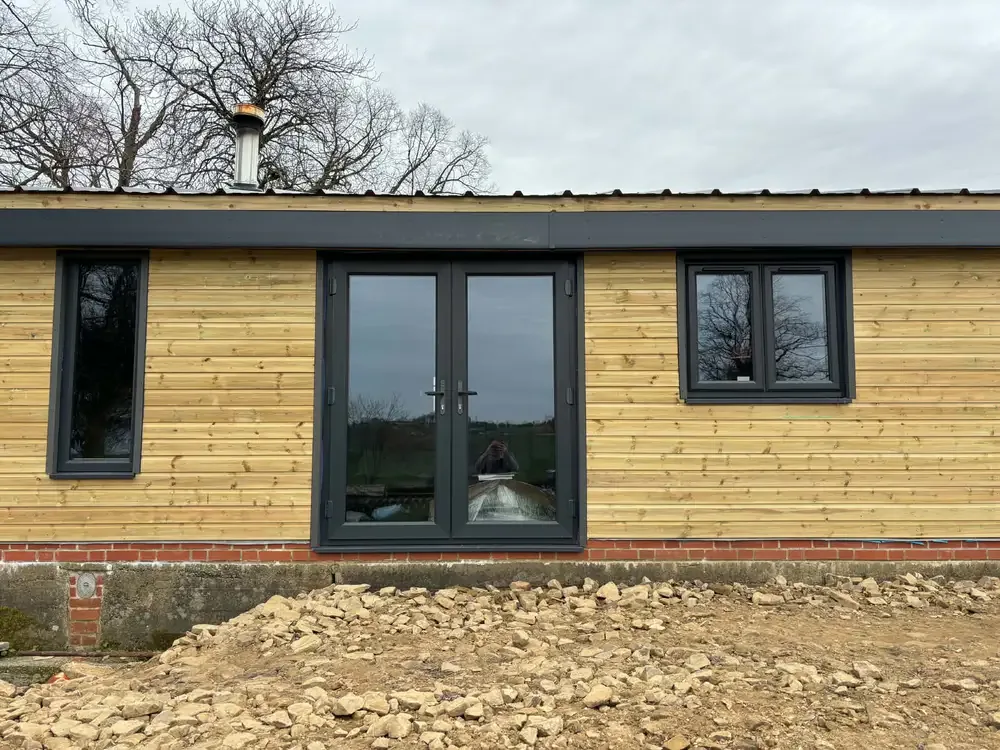
Connect the house, deck and garden
Mark the doors you use most and the places you want to sit, eat or work. Existing paving, thresholds and changes in level can shape the deck layout. Tell us which features you want to retain, including planting, so we can discuss how new joinery meets the rest of the garden.
Respect the setting of the property
Whalley has a council-designated conservation area. The boundary and any property restrictions should be checked for the actual site before deciding on external work. The council’s Whalley documents are a useful starting point; they do not determine whether an individual garden-room or decking proposal is acceptable.
Your project checklist
- Send a wide photograph from the house towards the garden.
- Mark existing door thresholds, paving and any steps.
- Describe whether you want the deck and room built together or in phases.
Useful local information
Use the council’s Whalley information to check the setting and boundary of the designated area before seeking advice for your own property.
Whalley Conservation Area documents ↗Confirm any permissions and specialist requirements for your property before work starts.