Tom Cutts Joinery & Building

Kitchen fitting that brings the whole room together.

A new kitchen needs more than a good set of cabinets. The preparation, worktops, appliances and finishing details all need to fit together. Tom Cutts Joinery & Building provides kitchen installation across Colne, Pendle, the Ribble Valley and nearby areas, with the associated work discussed as part of the plan.

Discuss your project ↗
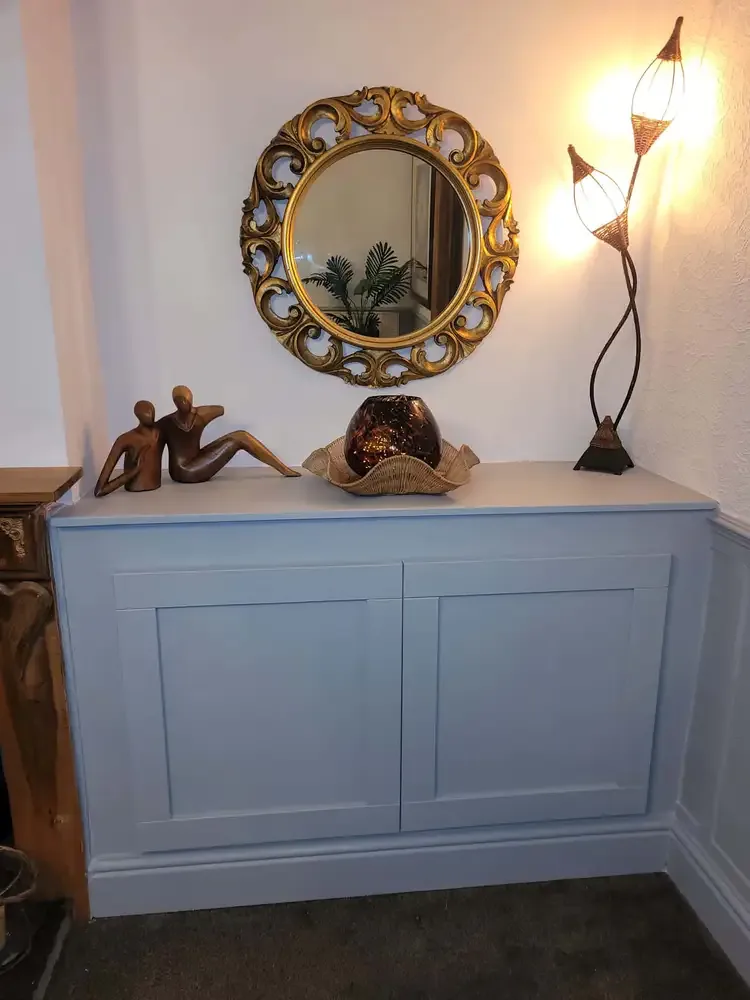
Example of joinery craftsmanship from the Tom Cutts project gallery
From our project gallery

Whether you have already purchased your kitchen or are still deciding on the layout, we can help you understand the installation requirements. Tom brings 18+ years of joinery and building experience to the job, with clear communication about the scope and the trades involved.

Review the layout before installation

Bring your kitchen plan, cabinet schedule and appliance information to the conversation. We look at how the proposed layout relates to the room, existing services, doors and windows. Identifying preparation and installation requirements early helps you make informed decisions before delivery and gives the quotation a clearer basis.

Careful fitting, from cabinets to finishing details

Our kitchen work includes cabinet installation, worktop fitting, appliance integration and the joinery that completes the room. Alignment, trims, panels and the fit around existing walls all matter to the result. The worktop material and supplier requirements are discussed alongside the installation so the right arrangements are made for each part of the job.

Coordinate the associated trades

Moving a sink, changing the lighting or altering the layout can introduce work beyond the cabinetry. We can coordinate the plumbing, electrical work and other trades required for the agreed project. Responsibilities and the sequence of work should be clear at the start, particularly where you are supplying appliances or arranging part of the work yourself.

Make room for preparation and disruption

The existing kitchen may need removing, and walls or floors may require preparation before new units can be fitted. We discuss these tasks and how access to the room will work during the installation. If the kitchen forms part of an extension or wider renovation, we can consider it within the overall building programme.
Our workmanship

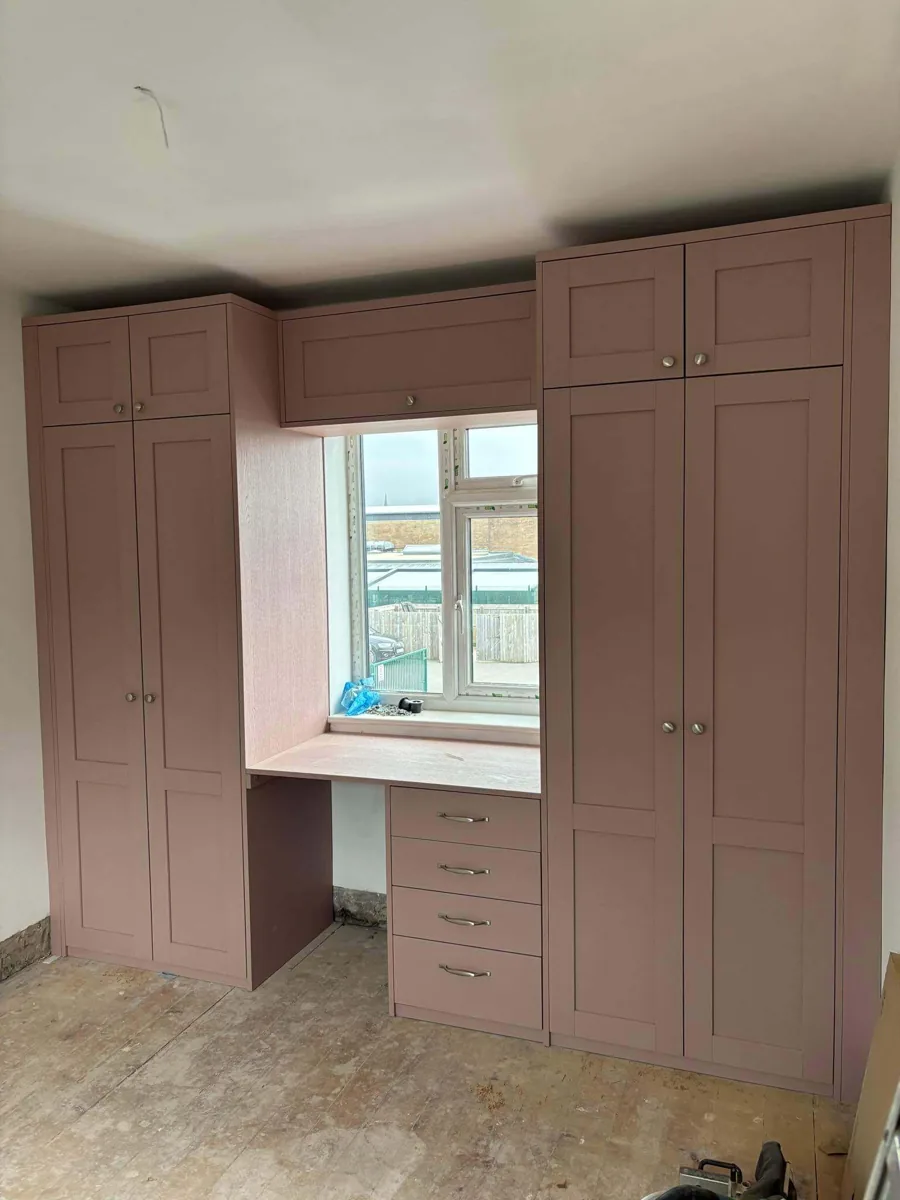
Details from our project gallery.

Joinery and building work from our project gallery

These photographs show our fitted cabinetry and interior joinery, rather than a completed kitchen installation.

Useful answers

Before you begin.

Can you fit a kitchen I have already bought?

Yes. Send the kitchen plan, supplier details and appliance list so we can review the installation. Let us know the delivery arrangements and whether the existing kitchen still needs to be removed.

Can you coordinate plumbing and electrical work?

Yes, we can coordinate the associated trades as part of the agreed project. Tell us about changes to sinks, appliances, sockets and lighting so the work can be allowed for in the scope.

Can the kitchen installation include preparation work?

Yes. Removal of the old kitchen and preparation of walls or floors can be discussed. A site visit helps establish what is needed before the new kitchen can be installed.

How do I get an accurate kitchen-fitting quotation?

Provide the plan, dimensions, photographs, appliance details and your postcode. Tell us what you are supplying and any work you are arranging separately. We can then discuss the remaining details and quote for a clearly defined installation.

Related services.

Tell us what you have in mind.

Share a few photos, your postcode and the work you’re considering. Our team can discuss the options and arrange a free, no-obligation quotation.

Get a free quote ↗
Call our teamWhatsApp us