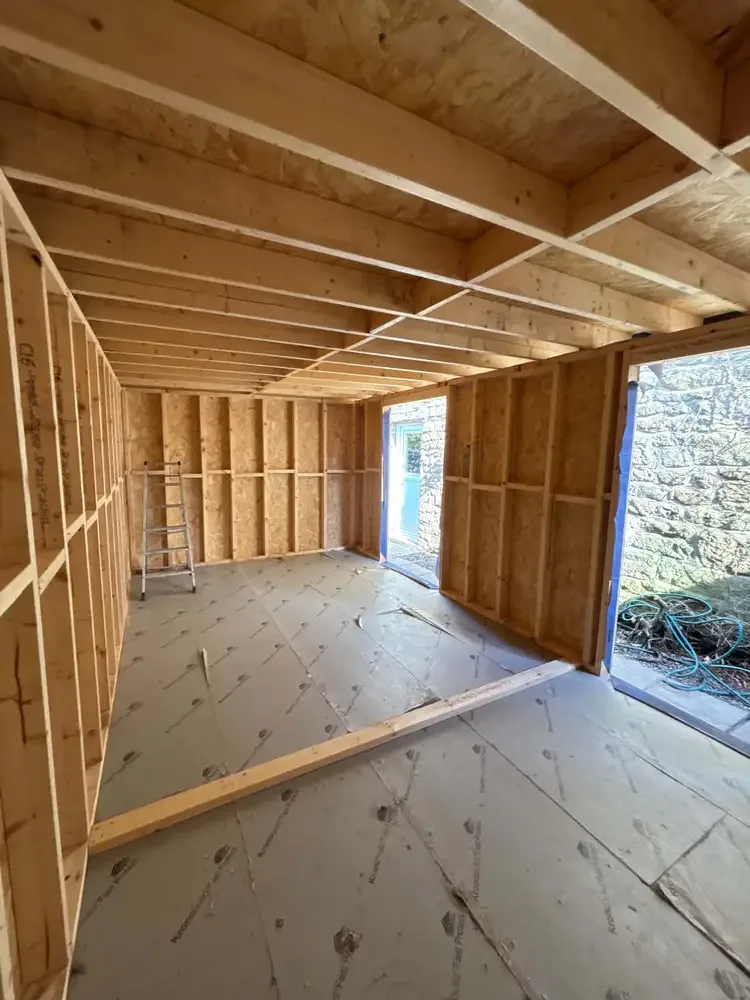
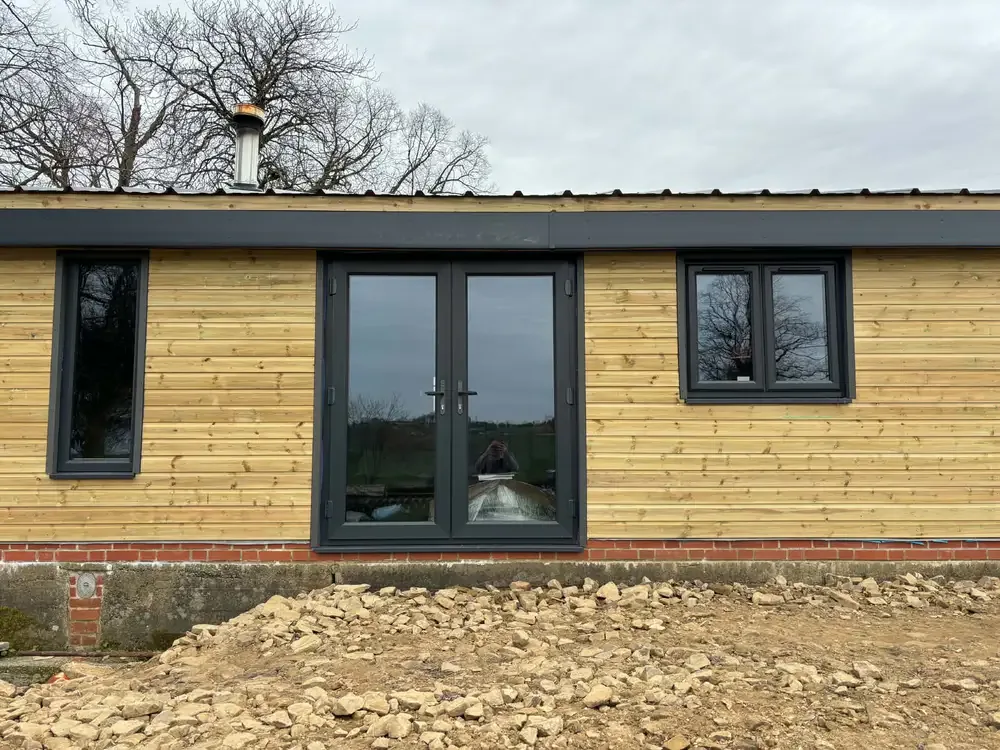
Plan the sequence before choosing finishes
For a mixed building and joinery project, work out what needs changing behind the finish first. Moving a doorway, preparing the ground or altering services may affect the final position of fitted cupboards, panelling or a garden building. Share drawings you already have and identify which parts you want our team to coordinate.
Make access part of the brief
Across a district-wide service area, working arrangements can differ substantially between properties. Tell us about shared access, available parking, delivery restrictions and whether you will be living or working in the building during the project. These details help define a realistic scope for a quotation.
Your project checklist
- Name the town or village and send the full postcode.
- Separate structural alterations, service changes and finishing work.
- Explain whether the work must be phased around occupants.
Useful local information
Pendle Council lists supplementary guidance, including conservation-area material. Check the relevant property and proposal rather than assuming one set of conditions covers the whole district.
Pendle planning guidance ↗Confirm any permissions and specialist requirements for your property before work starts.